
For lease · Final finishing stage
Al-Sheikh Twin Towers
Two office towers above a shared base of duplex showrooms on King Saud Road, Al Hada.
Key facts
Two towers on a 4,021 m² site, each with three basements, ground and mezzanine levels, 14 office floors and a roof level. Typical offices of 172–216 m² have their own washrooms and pantries.
total built-up area
leasable units: 88 offices and 7 duplex showrooms
leasable office area (approx.)
car parking bays
Tower A: four full office floors and all four Tower A showrooms are pre-leased.
What the building offers
Offices with their own facilities
Six offices per typical floor, three in each tower, with washrooms and pantries inside every unit.
Seven duplex showrooms
Ground and mezzanine showrooms with double-height volumes and glass frontage on the street.
Wellness club in each tower
Gym and spa zones of 271 m² and 284 m² with sauna, steam room and jacuzzi, plus a 260 m² padel area on the ground floor.
Rooftop offices
Four roof-level office suites of 98–193 m² with a landscaped garden and outdoor terrace.
Separate tower lobbies
Each tower has its own marble-finished lobby and reception, with speed gates and electronic access control.
Arrival court
A landscaped drop-off at each tower entrance, with ramps to three basement parking levels.
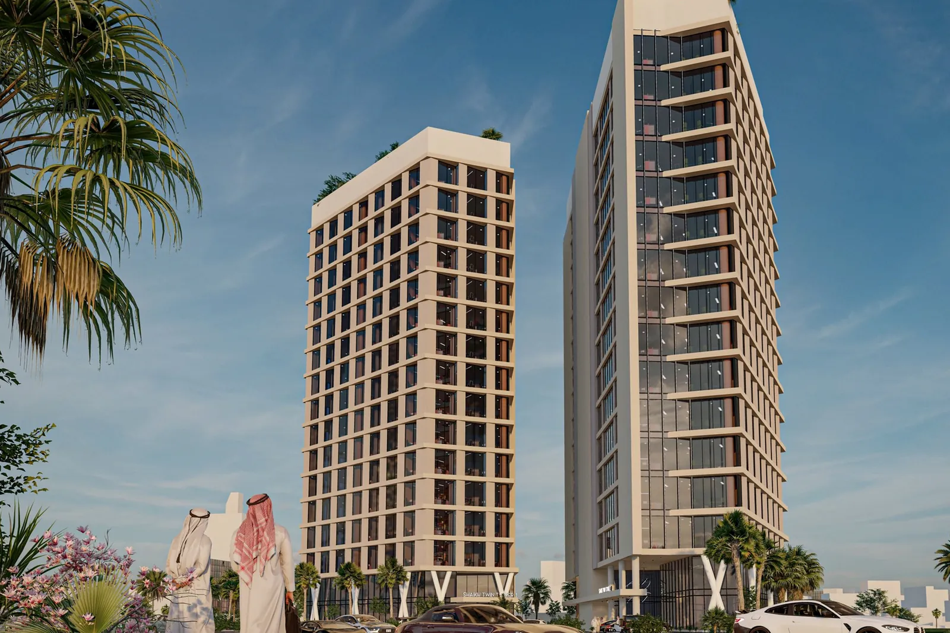
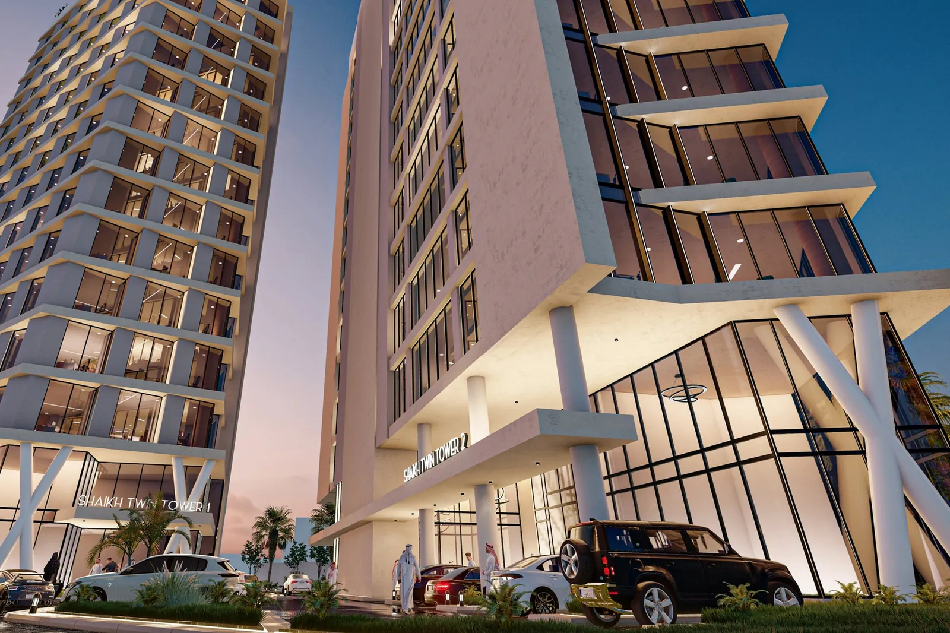
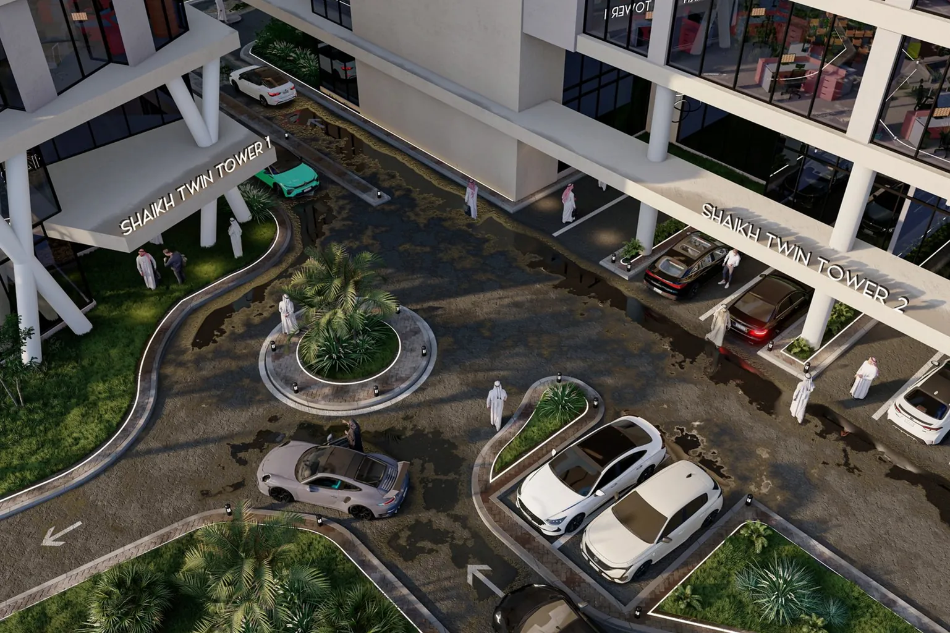
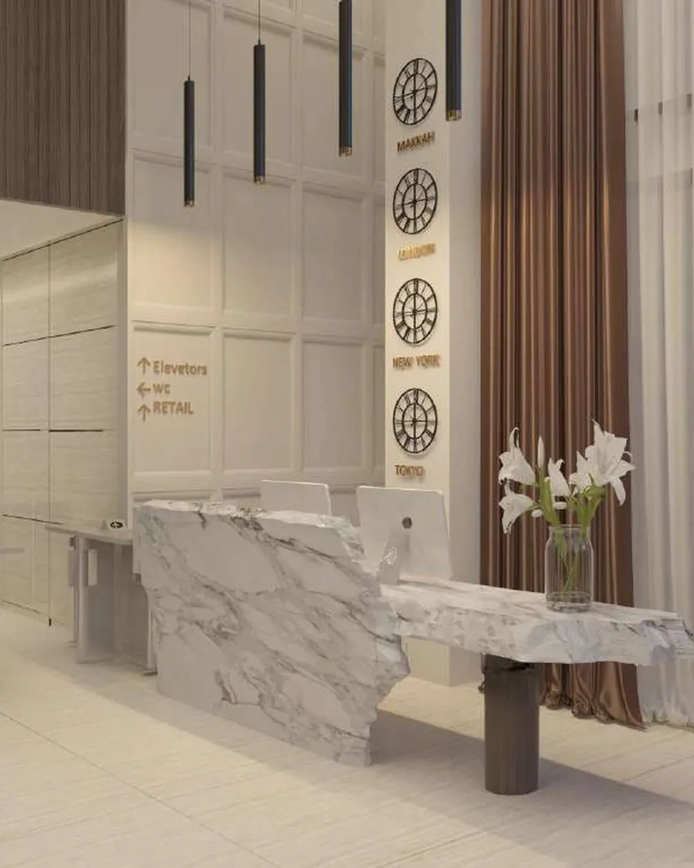
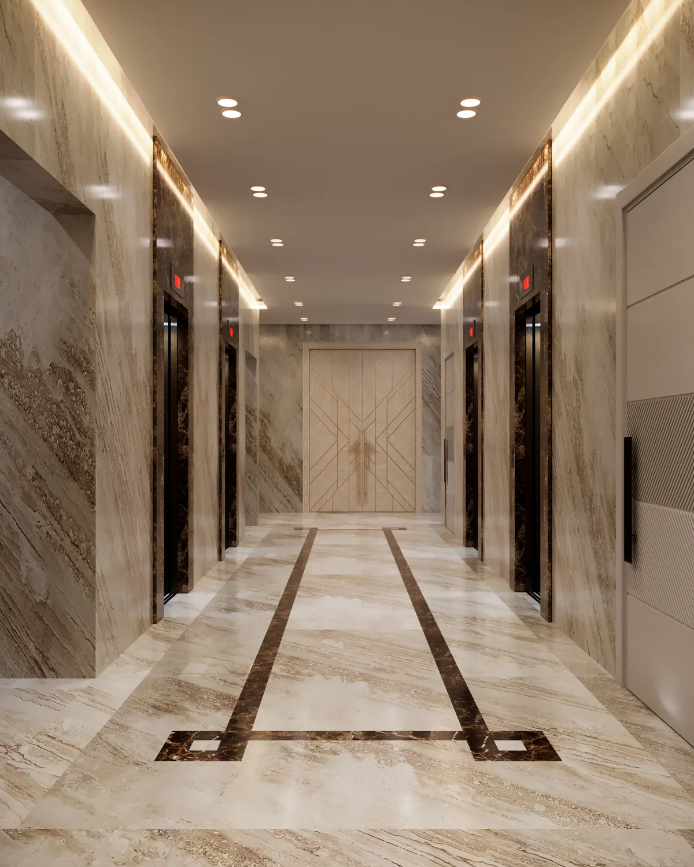
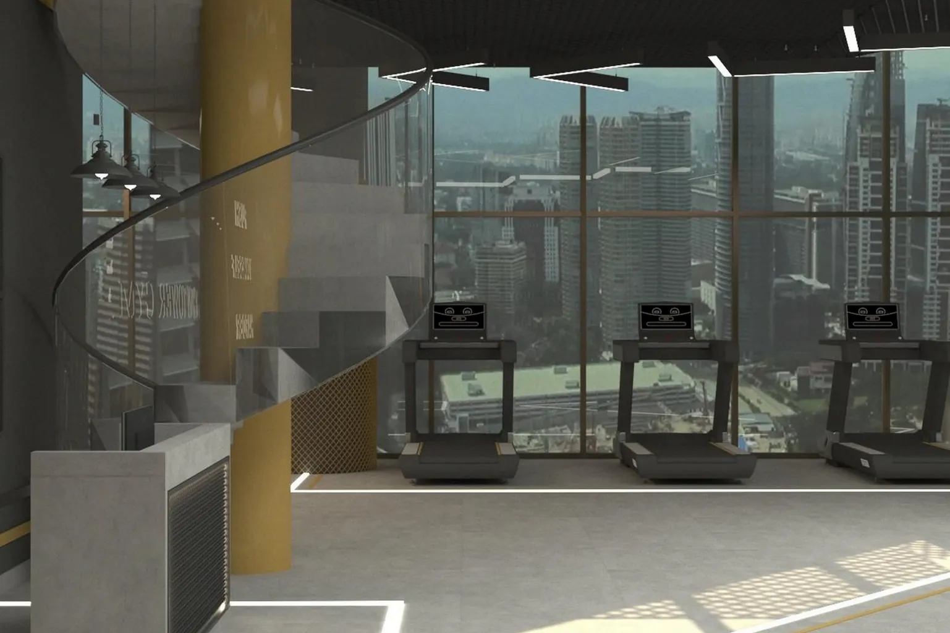
Renderings are artist’s impressions; finishes shown may change. Areas are approximate.
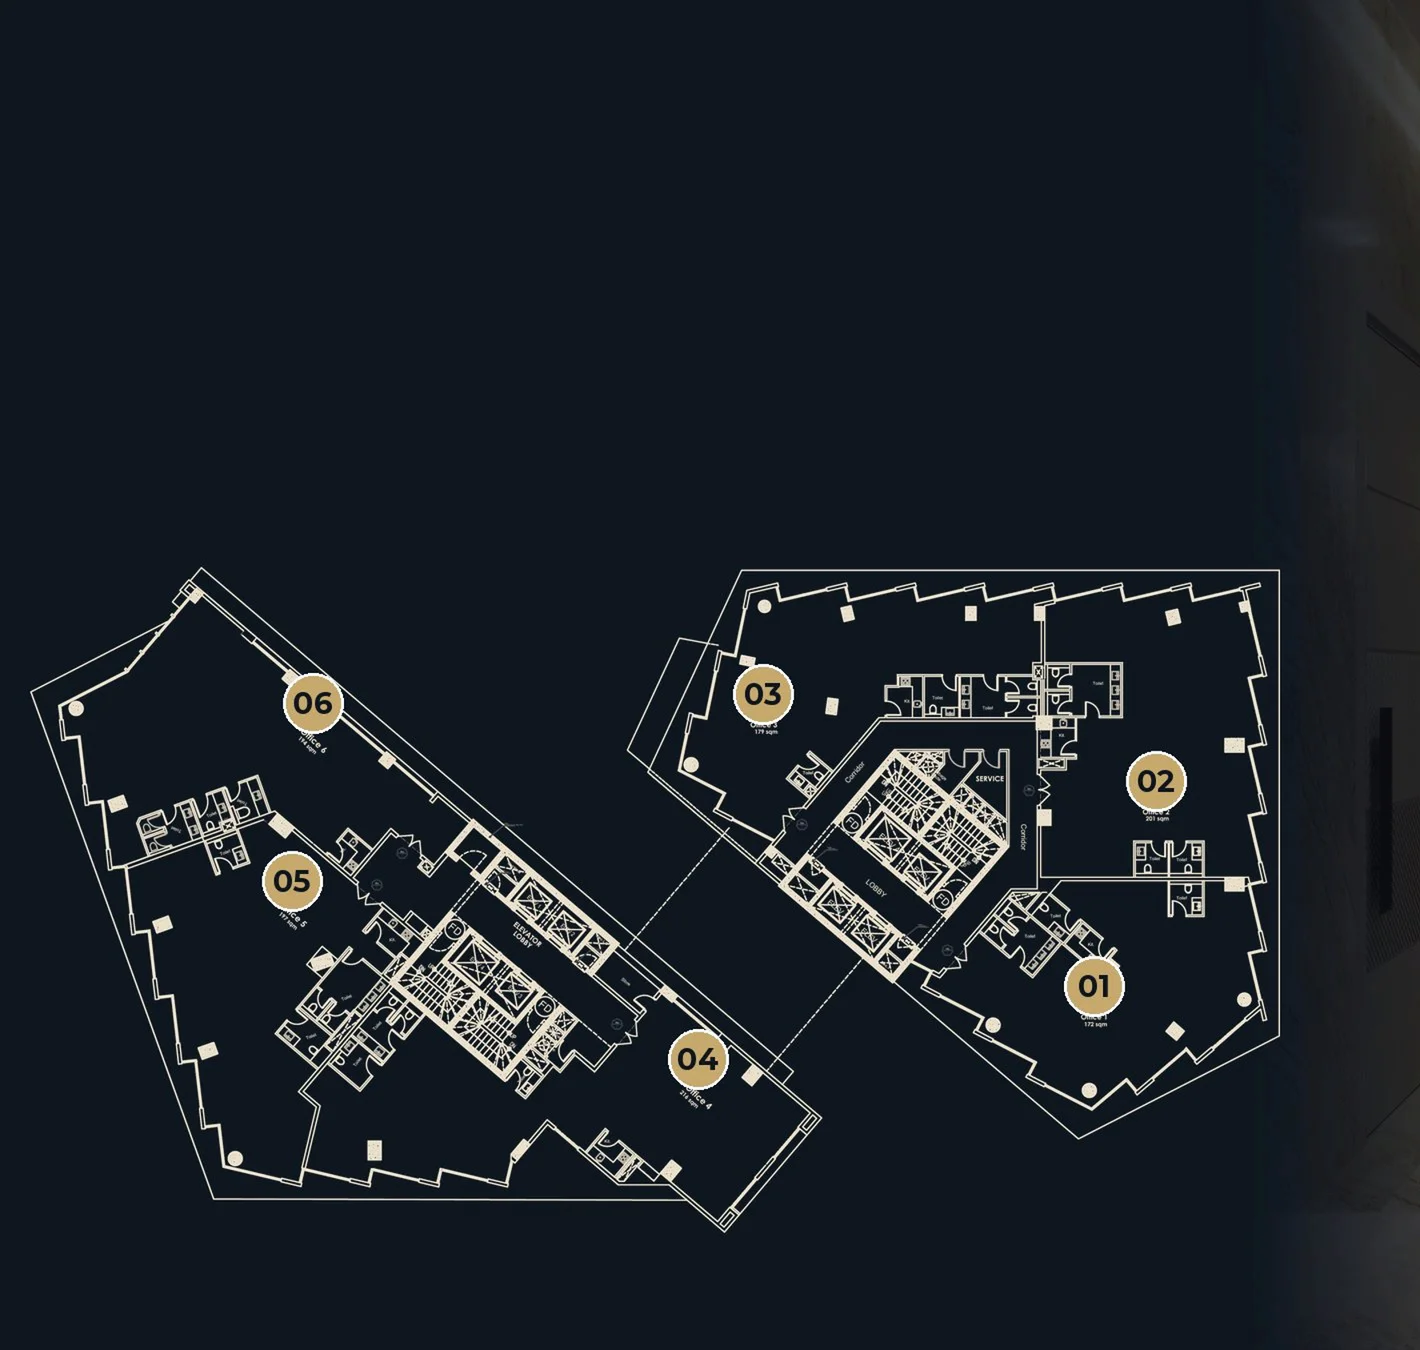
Typical floors 1–14
6 offices per floor (3 per tower), 1,159 m² per floor.
| Office 01 | 172 m² |
| Office 02 | 201 m² |
| Office 03 | 179 m² |
| Office 04 | 216 m² |
| Office 05 | 197 m² |
| Office 06 | 194 m² |
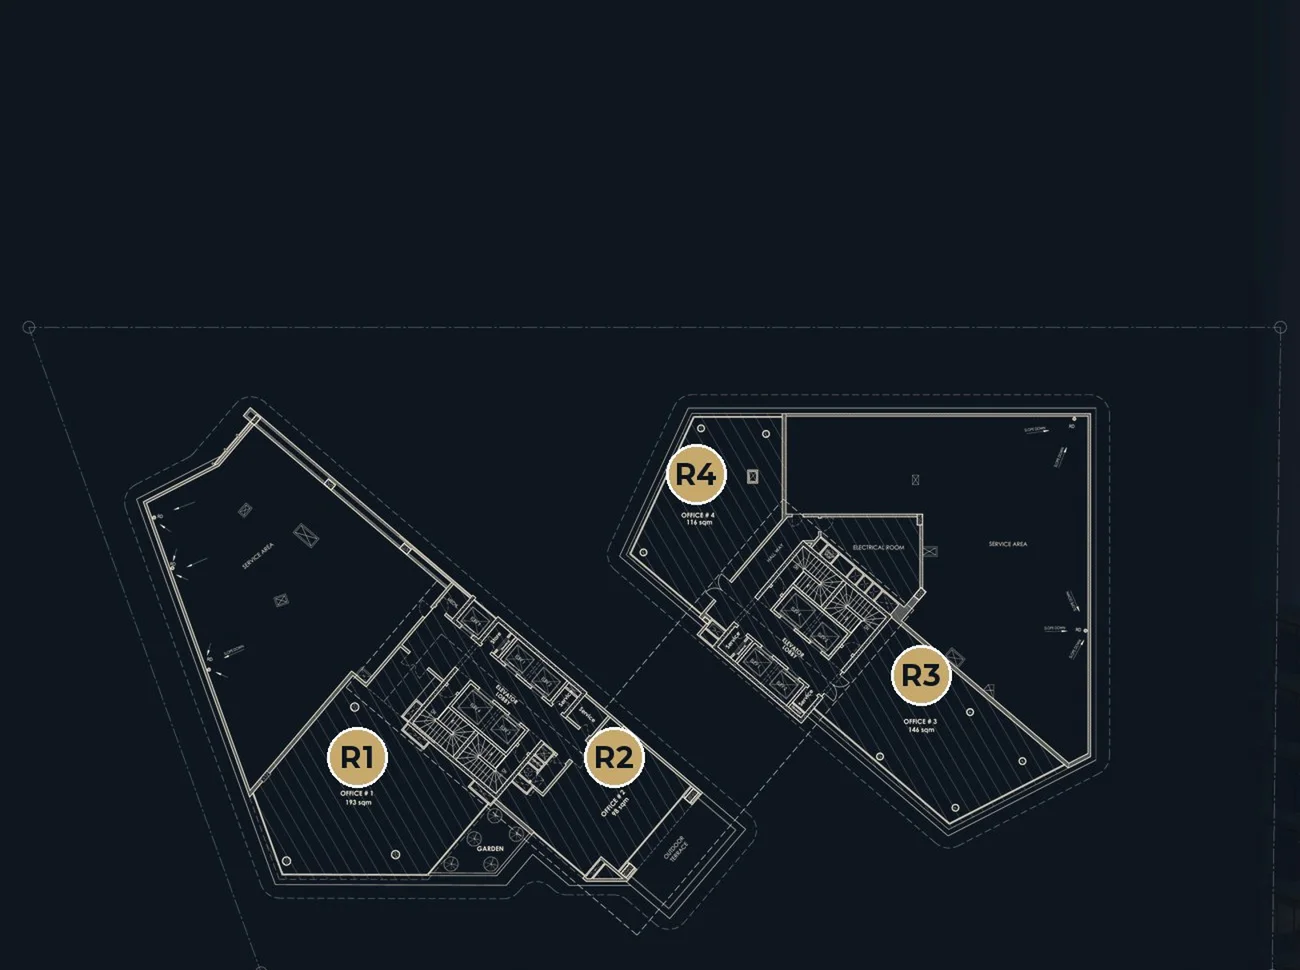
Roof level
Roof-level office suites with a landscaped garden and outdoor terrace.
| Office R1 | 193 m² |
| Office R2 | 98 m² |
| Office R3 | 146 m² |
| Office R4 | 116 m² |
Building stack
| Level | Use | Units and area |
|---|---|---|
| Roof | Offices, garden, terrace | 4 offices: 193, 146, 116 and 98 m² |
| Floors 1–14 | Offices | 6 offices per floor, 1,159 m² per floor |
| Mezzanine | Showroom upper levels, club changing rooms and lockers | Upper level of the 7 duplex showrooms |
| Ground | Showrooms, tower lobbies, wellness club, padel, drop-off | 7 duplex showrooms |
| Basements 1–3 | Parking, building services | 185 parking spaces (+12 at ground level) |
Building systems
- Air conditioning
- Daikin chilled-water HVAC, 4 × 400 TR
- Building management
- Siemens BMS
- Lifts
- 8 Schindler 5500 (6 × 1,000 kg, 2 × 1,600 kg), plus a façade maintenance unit
- Standby power
- 2 × 220 kVA Cummins generators
- Fire and life safety
- Simplex fire alarm and sprinklers
- Security
- Guard rooms, IP CCTV, electronic access control, speed gates and video intercom
- Parking
- 185 spaces on three basement levels (B1: 61, B2: 61, B3: 63) plus 12 at ground level
2104 King Saud Bin Abdulaziz Road, Al Hada, Al Khobar 34439
- On King Saud Road, one of Al Khobar’s main commercial corridors, with street frontage for showrooms
- Quick access to roads linking Al Khobar, Dhahran, Dammam and the King Fahd Causeway to Bahrain
Arrange a site visit
Our leasing team can arrange a tour, share detailed plans and prepare a proposal for your business.